
Deck Building Estimates: What a Fair Quote Includes
July 28, 2026
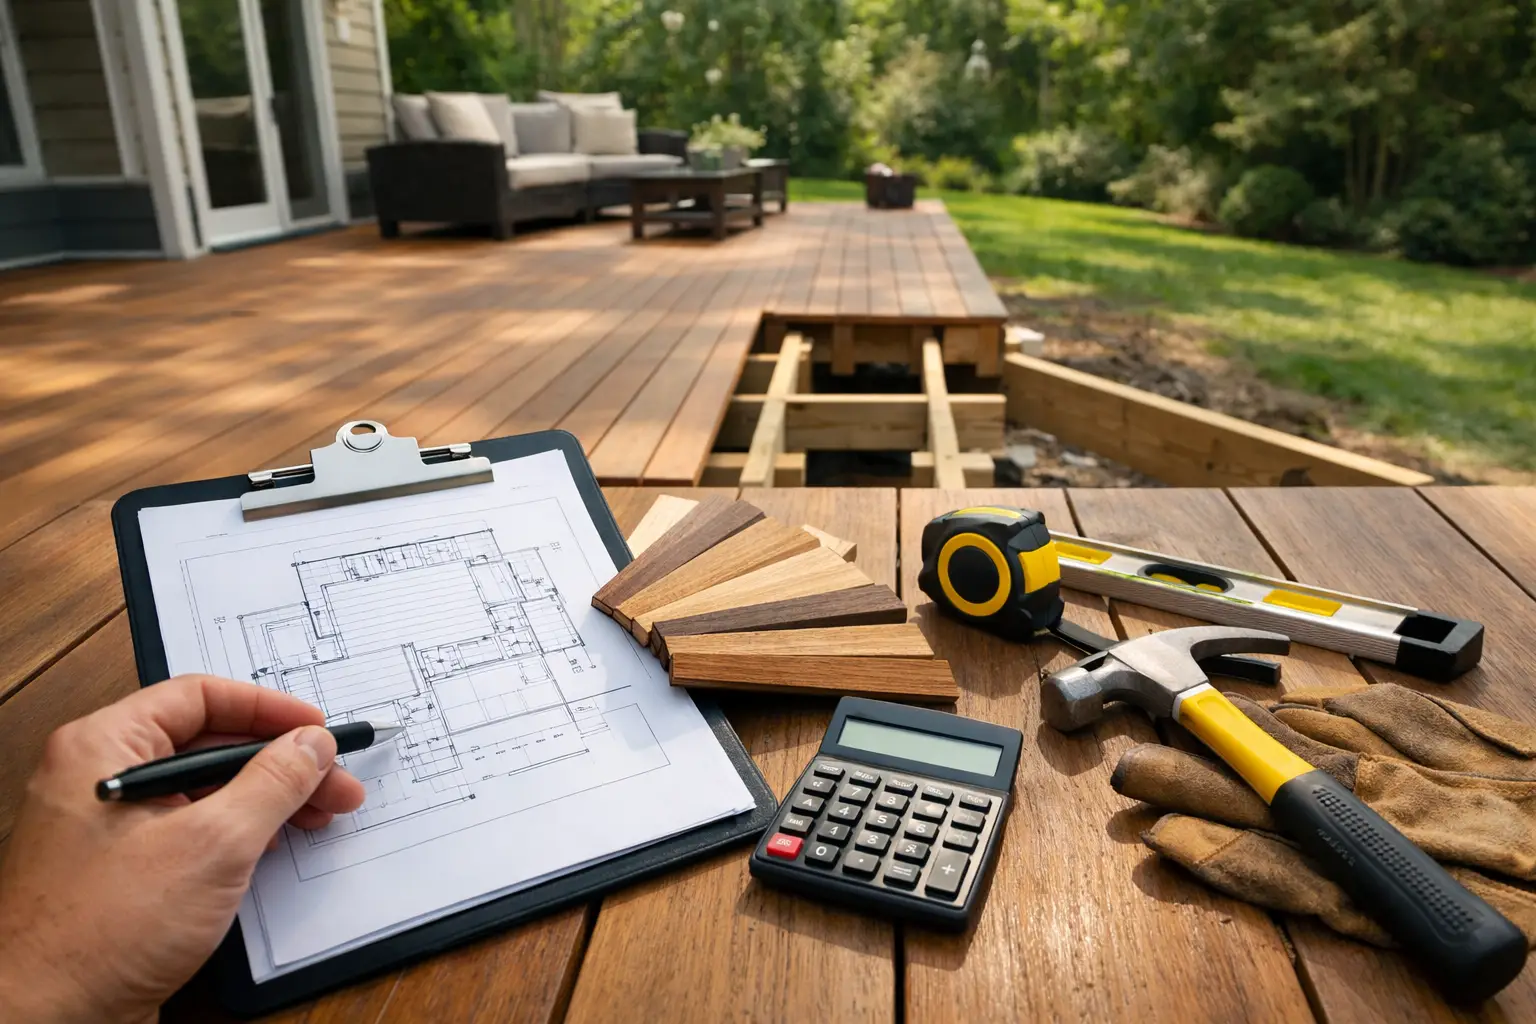
A deck quote can look straightforward until two contractors price the same backyard project thousands of dollars apart. That difference is not automatically a red flag, but it is a reason to slow down. Accurate deck building estimates make it possible to compare the actual work being proposed, not just the number at the bottom of the page.
A well-built deck affects safety, drainage, resale value, and how your home functions outdoors. Whether you are replacing a small wood platform or planning a multi-level composite deck with stairs, lighting, and railings, the best decision starts with a detailed scope and competing proposals you can evaluate on equal terms.
Why deck building estimates vary so much
Deck pricing depends on much more than square footage. A 300-square-foot ground-level deck on a level yard is a different project from a 300-square-foot elevated deck that needs footings below frost depth, structural connections to the home, a long staircase, and guardrails.
Material selection is often the most visible variable. Pressure-treated lumber usually has a lower upfront cost than composite decking, while premium composite boards, hidden fasteners, cable rail systems, and aluminum railings can raise the total quickly. But materials are only one part of the estimate. Labor, structural work, permits, site access, demolition, and local code requirements can carry just as much weight.
Location matters, too. Local labor markets, permit fees, soil conditions, weather patterns, and regional building codes all influence price. In some areas, a contractor may need engineered plans for an elevated deck or a specific ledger connection detail before work can begin.
A low proposal may reflect a legitimate difference in materials or design. It can also mean certain work was excluded, such as demolition, permit handling, hauling, staining, or repairs to the house where the deck attaches. The goal is not to find the lowest number. It is to find the proposal that clearly accounts for the work you expect.
What should be included in a deck estimate?
A useful estimate should help you understand what is being built, how it will be built, and what conditions could change the final cost. A one-line quote that says “build deck” leaves too much open to interpretation.
Start with dimensions and layout. The proposal should identify the approximate deck size, height, location, stair count, railing runs, and any special features such as benches, privacy screens, pergolas, skirting, gates, lighting, or built-in planters. If you have a sketch, photos, survey, or plan set, provide it with your project request so each contractor is pricing the same concept.
The material section should be equally specific. Look for the decking brand or product tier, framing lumber or steel components, board orientation, railing type, post style, fasteners, and finish details. “Composite decking” is not a complete material description. Product lines have meaningful price differences, and the same is true for railings.
Structural details deserve close attention, especially on raised decks. A thorough proposal should address footings, posts, beams, joists, ledger attachment where applicable, flashing, connectors, and stairs. You do not need to become a code expert, but you should know whether the contractor has included the structural elements required for a safe, permitted installation.
The estimate should also state who handles permits and inspections. Some contractors include these costs directly; others list them as an allowance or charge them separately. Either approach can be reasonable if it is clear. Ask whether the price includes permit application work, inspection coordination, engineering, and revisions required by the local building department.
Compare deck building estimates by scope, not price alone
Put each proposal next to the others and compare the same categories. If one contractor includes a complete railing system and another lists it as an optional upgrade, the totals are not directly comparable. The same is true for removal of an old deck, disposal fees, permits, and landscaping repairs after construction.
A simple comparison can reveal where the difference comes from:
| Proposal detail | What to confirm | | --- | --- | | Demolition | Does it include removing the existing deck, footings, and debris? | | Foundation | How many footings are included, and how deep will they be? | | Framing | What joist spacing, beams, hangers, and connectors are proposed? | | Surface materials | Which decking, railing, fasteners, and trim products are included? | | Access and cleanup | Are hauling, yard protection, and final cleanup included? | | Permits | Who applies, pays fees, and schedules inspections? |
If proposals use different language, ask each contractor to clarify their scope in writing. A professional should be able to explain what is included, what is excluded, and where an allowance is being used. This is especially valuable when the project includes an elevated structure, a roof deck, a deck over a patio, or an addition tied into an existing porch.
Watch for allowances, exclusions, and change-order risk
An allowance is a placeholder amount for work or materials that have not been finalized. For example, a proposal may include a railing allowance before you select a product. Allowances are not inherently bad, but they should be realistic. An artificially low allowance can make a quote look attractive until final selections are made.
Exclusions deserve the same attention. If the contractor excludes electrical work for deck lighting, drainage improvements below the deck, or replacement of damaged siding found after demolition, decide whether those items are likely to matter for your project. You may not need every possible contingency included upfront, but you should understand what could become a change order.
Ask how change orders are handled. A clear process protects both sides: the contractor identifies the issue, provides the added cost and timeline impact, and receives written approval before proceeding. Verbal promises and vague “we will figure it out later” language can lead to avoidable disputes.
Give contractors enough detail to price the right project
Better information leads to better estimates. Describe the deck’s intended use, such as outdoor dining, a pool entry, second-story access, or a safer replacement for deteriorated stairs. Mention any concerns about drainage, uneven ground, tree roots, utility lines, or access through a narrow side yard.
Photos help contractors see the existing conditions before they visit. Include wide shots of the house and yard, close-ups of the current deck or attachment area, and images of the path materials and equipment would need to travel. For larger or more technical work, upload surveys, architectural plans, structural drawings, or HOA requirements.
Be clear about your timeline and budget range without treating the budget as a target for contractors to spend. A realistic range helps them recommend materials and design options that fit the project. If you are deciding between pressure-treated lumber and composite decking, ask for alternate pricing rather than assuming the difference will be minor.
Questions to ask before you select a deck contractor
Once you have narrowed the proposals, focus on execution. Ask when the contractor can start, how long the work should take, and whether the crew will be working on other projects at the same time. Confirm who will supervise the job, who will be your point of contact, and how often you can expect updates.
You should also ask whether subcontractors will be involved for electrical work, engineering, or specialized components. Request proof of appropriate licensing and insurance for your area, and make sure the payment schedule is tied to meaningful project milestones rather than an oversized upfront deposit.
For homeowners who want to compare local options without sharing contact information with every bidder, Getstimate provides a more controlled process. Describe the work once, add photos or plans, and review proposals from vetted local professionals before deciding who receives your full contact details.
A fair estimate creates a better project start
The right deck proposal should make you feel informed, not pressured. It should explain the materials, structural approach, schedule, permit responsibilities, and expected cost in terms you can verify. When contractors are pricing a detailed, consistent scope, you are in a far better position to choose based on quality, communication, and value.
Take the extra time to clarify the details before signing. A deck is easier to enjoy when the expectations underneath it are built just as carefully as the structure itself.