
Commercial Build Out Estimates: What to Compare
July 25, 2026
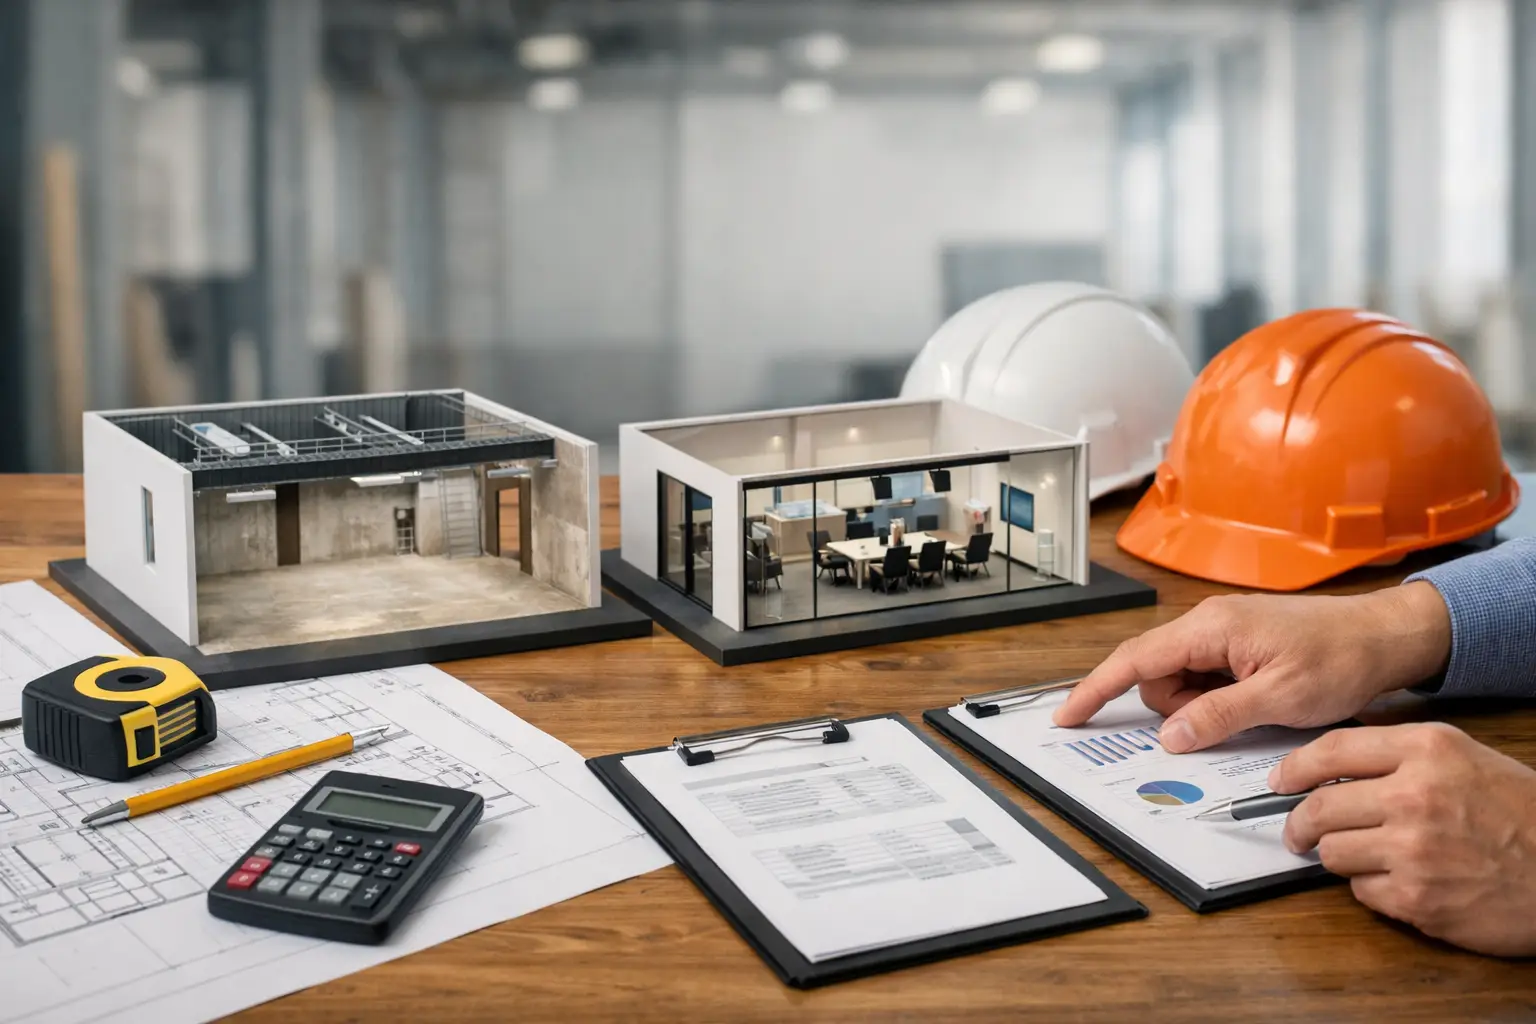
A tenant improvement can look straightforward on a floor plan, then become expensive once the walls come down. Commercial build out estimates help you see where the money is actually going before you sign a lease commitment, schedule an opening, or approve construction. The goal is not simply to find the lowest number. It is to compare proposals that describe the same work, expose the same risks, and give you a realistic path to opening your doors.
For a retail owner, restaurant operator, medical practice, office tenant, developer, or facility manager, the right estimate creates control. It shows what is included, what is assumed, what could change, and who is responsible for decisions that affect cost and schedule.
Why commercial build out estimates vary so much
Two contractors can review the same suite and submit proposals that are tens or hundreds of thousands of dollars apart. That difference does not automatically mean one contractor is overpriced or another is offering a bargain. Often, they are estimating different scopes.
One proposal may include demolition, permit coordination, after-hours work, a temporary dust barrier, and final cleaning. Another may cover framing and finishes only. A contractor may assume existing electrical capacity is sufficient, while another has priced a new panel, conduit runs, and utility coordination. Both numbers can be reasonable based on their assumptions, but they are not directly comparable.
Commercial projects also carry conditions that are less common in a typical home renovation. Building management requirements, certificate of insurance limits, union labor rules, elevator reservations, restricted work hours, fire alarm tie-ins, accessibility upgrades, and municipal inspections can all affect the final price. Older buildings add another layer of uncertainty when existing plumbing, wiring, structure, or hazardous materials are not fully documented.
A useful estimate does not pretend those risks do not exist. It identifies them early enough for you to plan around them.
Start with a scope that contractors can price
The quality of your proposals begins before the first contractor reviews the project. A short request such as “build out a 3,000-square-foot office” leaves too much open to interpretation. Describe the work once, clearly, so each professional is working from the same starting point.
Include the use of the space, square footage, project address, target opening date, and budget range. Explain whether the work involves a first-generation shell space, a former tenant space, or an occupied renovation. Identify the rooms or zones you need, such as reception, exam rooms, break areas, restrooms, storage, conference rooms, production areas, or retail displays.
Photos, existing drawings, landlord work letters, as-built plans, and architectural or MEP plan sets can reduce assumptions significantly. If selections have been made, provide product information for flooring, lighting, doors, plumbing fixtures, millwork, equipment, and finishes. If selections are still open, say so. Contractors can then include an allowance rather than guessing at a finish level.
Define what must stay open
For many commercial owners, the project is not a vacant-suite build-out. It is work inside an operating business, active facility, or multi-tenant property. That changes labor planning and cost.
State whether crews can work during business hours, whether noise restrictions apply, and whether access is limited to loading docks, service corridors, or freight elevators. Explain if the contractor must maintain customer access, protect inventory, phase the work, or coordinate around staff and tenants. These details may increase the estimate, but omitting them can create a much more costly change later.
Compare scope before comparing price
Once proposals arrive, place them side by side and look past the total. Begin with the work categories. A complete commercial build-out proposal commonly addresses demolition, framing, drywall, ceilings, flooring, painting, doors and hardware, millwork, plumbing, electrical, HVAC, fire protection, low-voltage systems, permits, inspections, supervision, cleanup, and closeout.
You do not need every project to include every category. A cosmetic office refresh may not require mechanical or plumbing work. A restaurant, salon, clinic, or fitness facility often will. What matters is that each proposal clearly marks what is included, excluded, owner-supplied, or subject to further review.
Pay particular attention to these items:
- Allowances: These are placeholders for materials or work not fully selected or defined. Ask what quantity, quality level, and labor are covered. A low allowance can make an initial proposal look attractive but leave little room for your intended finishes.
- Alternates: An alternate should state the cost to add or deduct a defined option, such as upgraded flooring, additional glass partitions, or a different lighting package. It is useful only when the base scope is clear.
- Exclusions: Read these closely. Common exclusions include permit fees, design services, utility upgrades, fire alarm monitoring, specialty equipment, furniture, signage, data cabling, hazardous material remediation, and landlord-required work.
- Unit prices and contingencies: When concealed conditions are possible, ask how the contractor will price additional work. A stated hourly rate, unit price, or contingency process is more transparent than an undefined promise to address issues later.
A proposal with a higher initial total may be the safer choice if it includes work that other estimates leave out. Conversely, a detailed lower proposal can be strong if it truly covers the same requirements and comes from a qualified local professional with capacity for your schedule.
Look at schedule as a cost item
A commercial build-out schedule is not just a project-management document. It affects rent, lost revenue, staffing, inventory, financing, and customer expectations. Ask each contractor for a realistic start window and duration, along with the factors that could shift it.
Permitting often drives the critical path. Some projects can start with limited demolition or long-lead procurement while permits are under review, but that depends on local rules, the lease, and the construction scope. Do not assume a contractor can begin immediately just because they can submit an estimate quickly.
Material lead times deserve the same attention. Custom storefront systems, electrical gear, HVAC equipment, specialty tile, millwork, and commercial doors may take longer than common finish materials. If your opening date is fixed, ask which items must be selected or released first and whether substitutions are available if supply conditions change.
A schedule should also identify owner decisions. Delays are not always caused by the contractor. Unapproved shop drawings, late finish selections, incomplete plans, or unanswered landlord questions can stop progress. The strongest teams make those dependencies visible early.
Ask how changes will be handled
Commercial construction rarely unfolds without at least one adjustment. The issue is not whether change orders exist. The issue is whether the process protects your budget and authority.
Before selecting a contractor, confirm that changes will be documented in writing with a description, price impact, schedule impact, and approval requirement. You should know who on your team has authority to approve additional work. A verbal request from a manager, tenant representative, or field contact should not become an unexpected invoice without a clear process.
Also ask how the contractor handles unknown site conditions. If demolition reveals damaged structure, undersized electrical service, unpermitted prior work, or plumbing that does not match the plans, you need prompt documentation and options. Sometimes the correct response is an immediate repair. Other times, there may be a less disruptive alternative. Clear communication gives you room to make the decision rather than simply absorb the cost.
Use a controlled proposal process
Sending incomplete details to multiple contractors can create confusion and invite uneven bids. A structured request lets you provide the location, scope, photos, budget range, timeline, and plan files once, then evaluate competing proposals using the same information.
Getstimate is designed for that process. Commercial project owners can keep their contact details private while vetted local professionals review the scope and submit proposals. You decide when to accept a proposal and share direct contact information. There is no hiring obligation, and the project portal can continue to organize communication, photos, invoices, and progress after a contractor is selected.
Privacy is especially useful when you are still evaluating a lease, coordinating a sensitive expansion, or comparing several possible approaches. You can ask questions about exclusions, sequencing, and assumptions without turning a preliminary estimate request into a stream of unsolicited calls.
Make the final decision with fewer assumptions
Before award, confirm the contractor understands the latest plan set, landlord requirements, permit responsibility, insurance requirements, work-hour restrictions, and final scope. Review the payment schedule and make sure it aligns with measurable progress, not vague milestones. For larger projects, ask who will manage the work day to day and how often you will receive updates.
The best commercial build-out estimate is not the one that makes the project look cheapest on paper. It is the one that gives you a clear scope, credible timing, accountable communication, and fewer surprises after construction starts. When you compare proposals on those terms, you can move forward with more confidence and keep control of the decisions that matter most.