
Home Additions: Plan the Space Before You Build
October 16, 2026
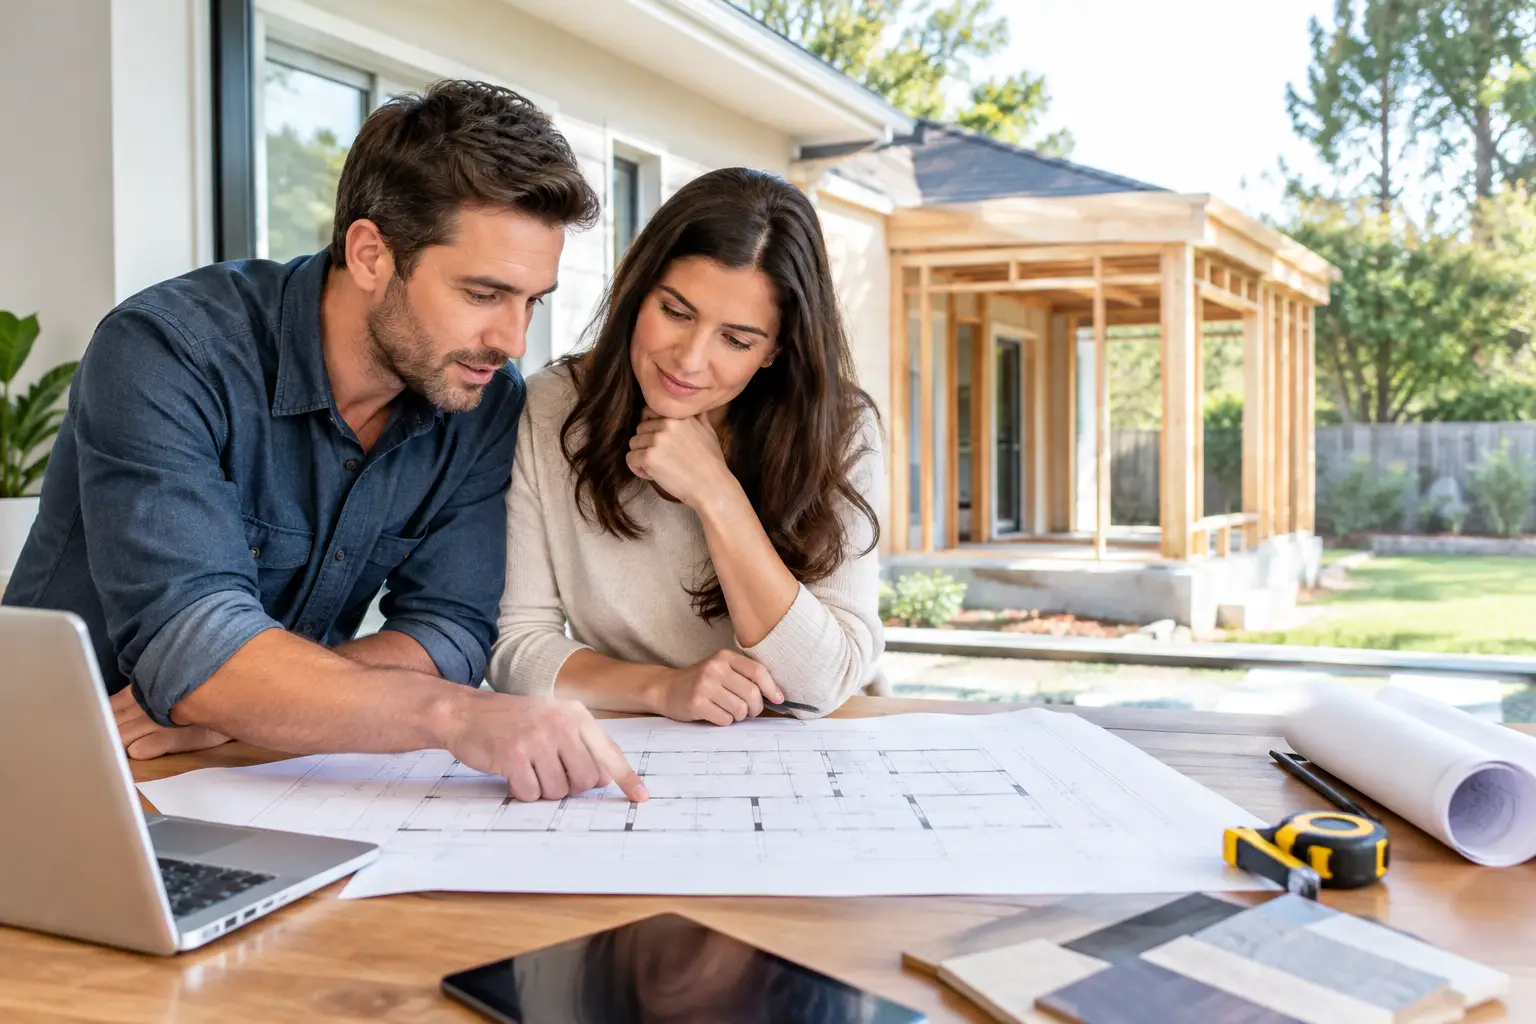
A home addition can solve a problem that remodeling alone cannot: there simply is not enough usable space. Maybe the kitchen is carrying too much of family life, a remote-work setup has outgrown the spare bedroom, or an aging parent needs a first-floor suite. The best home additions begin by defining that problem precisely, before anyone discusses finishes or square footage.
Adding space is a major construction decision, not just a larger version of an interior renovation. It affects your property lines, foundation, roofline, mechanical systems, permits, and daily routine. A clear plan gives you a better chance of receiving comparable proposals, protecting your budget, and choosing a contractor based on more than a single bottom-line number.
Start Home Additions With the Right Question
The question is not always, “How many square feet should we add?” Start with, “What needs to work better when this project is finished?” That answer shapes the addition itself.
A family room addition may need a stronger connection to the kitchen, abundant natural light, and space for daily traffic. A bedroom addition may require a bathroom, closets, egress windows, and enough privacy from shared living areas. A garage conversion can be less expensive than a new structure in some homes, but it may create parking, insulation, ceiling-height, or zoning issues that change the calculation.
Think through how the new space will connect to the existing house. A room can be technically large enough and still feel awkward if it creates a narrow hallway, blocks light, or forces everyone to walk through a private room. Contractors and designers can help identify structural options, but the project owner should be clear about the outcome: who will use the space, when they will use it, and what is not working today.
Decide Which Addition Fits Your Property
Not every property can support every idea. Local setback requirements, easements, lot coverage limits, flood zones, homeowner association rules, and utility locations can narrow the options before construction begins. Older homes may also need electrical upgrades, plumbing changes, or structural reinforcement to support an addition safely.
A ground-level bump-out can be practical when you need a larger kitchen, dining area, mudroom, or primary suite. It often requires excavation, a new foundation, framing, roofing, and exterior finishes that blend with the house. A second-story addition preserves yard space but can involve more complex structural engineering and temporary disruption below. It may also require homeowners to move out for part of the work.
Building over a garage is another option, especially where the lot is tight. Its cost and feasibility depend on whether the existing garage foundation and framing can carry the new load. Converting unfinished attic or basement space may avoid expanding the footprint, but these projects still need careful evaluation for headroom, access, insulation, moisture, fire safety, and code-compliant exits.
There is no universally cheapest addition. A small room with a bathroom can cost more than a larger open room because plumbing, tile, ventilation, and fixtures add complexity. The best choice depends on your site, your home’s structure, and whether the finished space supports your long-term plans.
Build a Scope Contractors Can Price
Vague requests create vague estimates. If you ask for “an addition,” one contractor may assume basic finishes and another may include premium windows, custom cabinetry, or a full bathroom. Their prices may look far apart even when neither proposal is wrong.
Describe the work once, with enough detail that each professional is pricing the same general project. Include the intended use of the space, approximate dimensions if known, the preferred location, and whether you expect bathrooms, kitchens, built-ins, HVAC, windows, or accessibility features. Photos of the existing exterior and interior are useful. If you have a survey, architectural drawings, engineering documents, inspiration images, or a plan set, include those too.
Your scope does not need to be a contractor’s blueprint. It should, however, identify the decisions that affect cost and timeline. Be direct about items such as:
- Whether the addition needs a bathroom, kitchenette, laundry, or other plumbing.
- Whether exterior siding, roofing, and windows should match the existing home.
- Whether the project includes demolition, deck relocation, landscaping, or driveway work.
- Whether you plan to remain in the home during construction.
- Whether you have a budget range and a preferred completion window.
A budget range is not a promise to spend the maximum. It helps contractors determine whether the requested scope is feasible and whether value-engineering options should be discussed early. It can save time for everyone involved.
Compare Proposals Beyond the Price
The lowest proposal deserves a careful look, not an automatic yes. A substantially lower number may reflect a different scope, omitted permits, lower allowances, or an assumption that the existing structure will not need repairs. It may be a fair price, but you should understand what it includes before accepting it.
Compare each proposal line by line. Look for the stated scope, allowances for fixtures and finishes, permit responsibility, anticipated start date, estimated duration, payment schedule, warranty terms, and exclusions. If one contractor includes architectural or engineering coordination and another does not, those bids are not directly comparable.
Ask practical follow-up questions in writing. Who handles inspections? What happens if site conditions reveal rot, inadequate wiring, or an undersized foundation? How are change orders documented and approved? Which materials are owner-selected, and by what date must decisions be made to avoid delays?
A professional proposal should make the work easier to understand, not harder. Construction has real unknowns, particularly on older homes, but a contractor should be able to explain assumptions and flag areas that need investigation before work begins.
Protect Your Privacy While You Shop
Getting multiple estimates should not mean sharing your phone number and email with every contractor who reviews your project. You need room to compare options without a flood of sales calls or pressure to make a fast decision.
A privacy-first marketplace such as Getstimate lets you submit one detailed request for vetted local professionals to review while keeping your direct contact information private until you choose a proposal. You can compare scope, pricing, start dates, and contractor messages in one place, then decide who earns the next conversation. The homeowner experience is free and carries no obligation to hire.
That structure is particularly useful for home additions because the details matter. Photos, plans, and questions can be organized around the same project instead of repeated from one contractor conversation to the next.
Plan for the Work, Not Just the Finished Room
Even a well-managed addition changes how you use your home for several months. Dust control, temporary walls, delivery access, noise, pets, parking, and bathroom access are all worth discussing before the contract is signed. If the project opens an exterior wall or affects your main kitchen, ask what temporary protections and workarounds the contractor plans to provide.
Your timeline should include design, permitting, material lead times, inspections, and weather. Construction itself may move quickly once framing starts, but permit review or a delayed window order can affect the schedule. Avoid making major moving, holiday, or financing commitments based on a best-case completion date alone.
Set aside a contingency amount for conditions that cannot be confirmed until walls, soil, or existing connections are exposed. The appropriate amount depends on the age and condition of the house and the complexity of the work. A contingency is not wasted money. It is a way to make decisions calmly if the project reveals something unexpected.
Before work begins, make sure the final agreement identifies the approved plans, payment milestones, allowances, start-date expectations, change-order process, and the person responsible for decisions on your side. Keep photos, invoices, approvals, and messages organized throughout the job. A private project portal can make that record easier to maintain.
A successful addition should feel like it belonged to the home all along. Give yourself time to define the space, compare complete proposals, and select the professional whose plan gives you the most confidence - not simply the fastest answer.